

How to Fix a Wooden Gazebo or Pergola to Concrete | Timbakit
Learn how to fix a wooden gazebo or pergola to a concrete deck using bolt down base plates. Follow our step-by-step guide to marking, drilling, installing concrete fixings and securing...



Timbakit
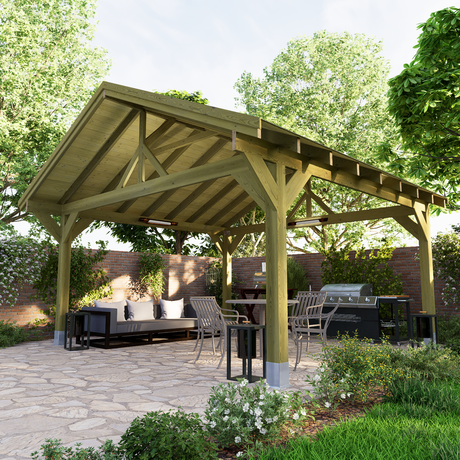
Apex Wooden Gazebo Kits - Felt Shingle Roof


Timbakit
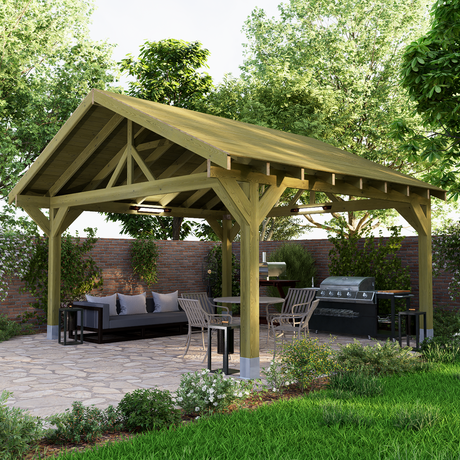
Apex Plus Wooden Gazebo Kits - Felt Shingle Roof
Timbakit
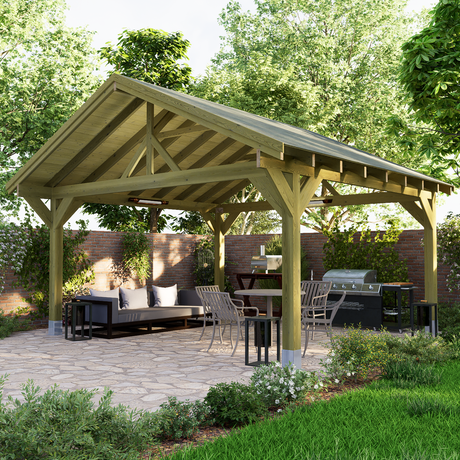
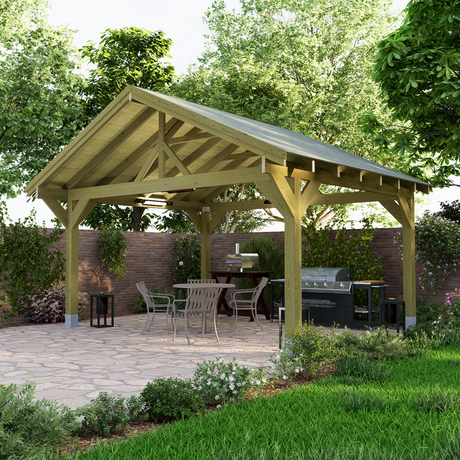
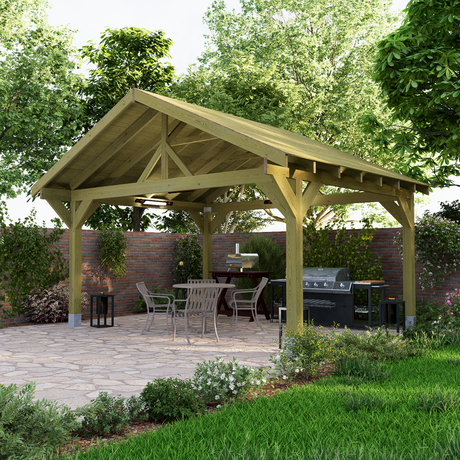
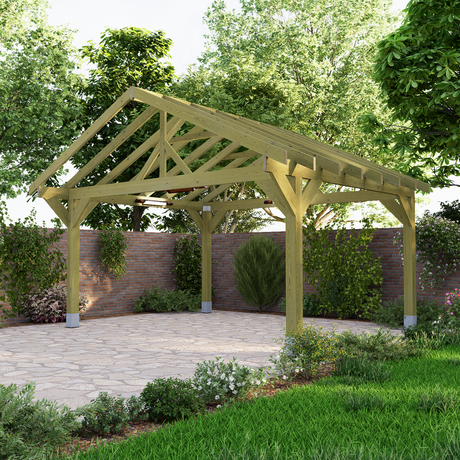
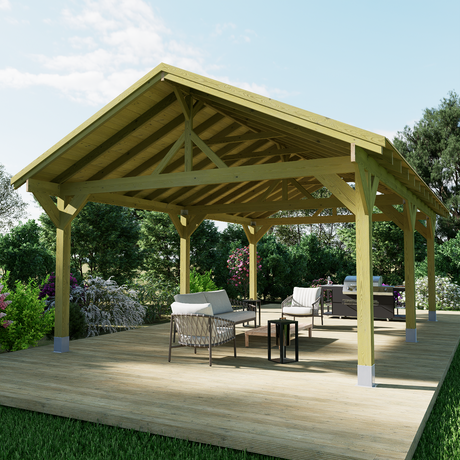
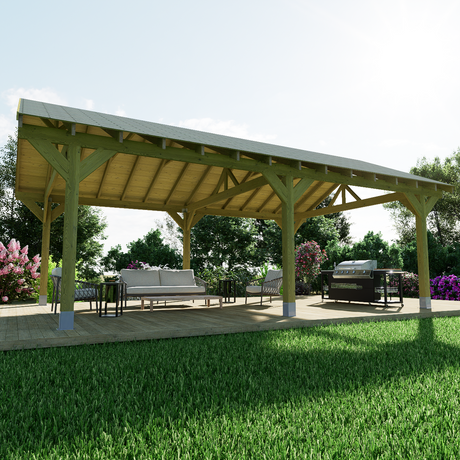
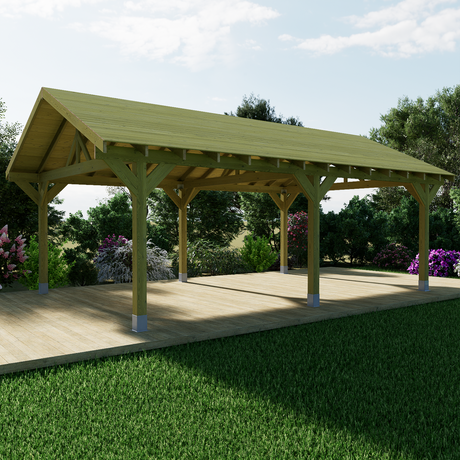
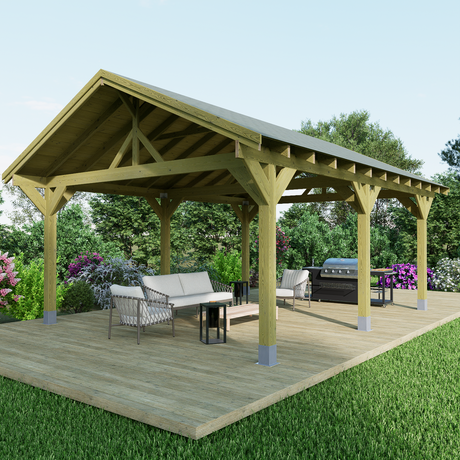
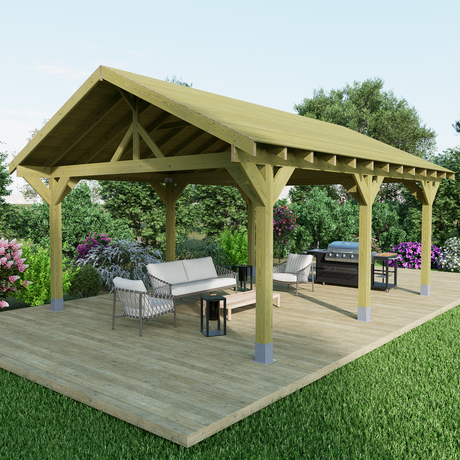
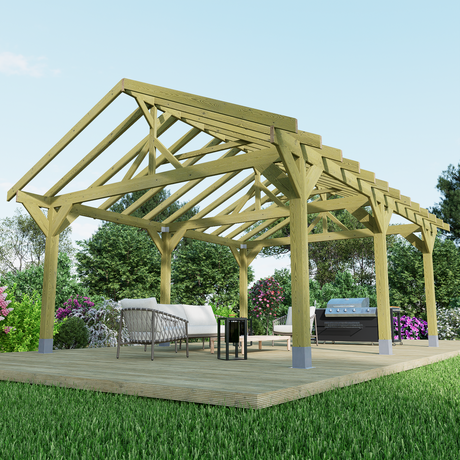
Apex Premium Wooden Gazebo DIY Kits
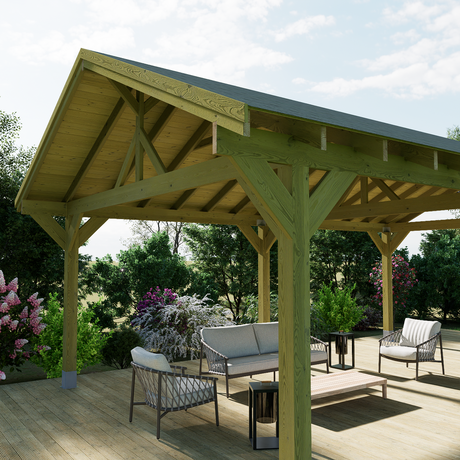
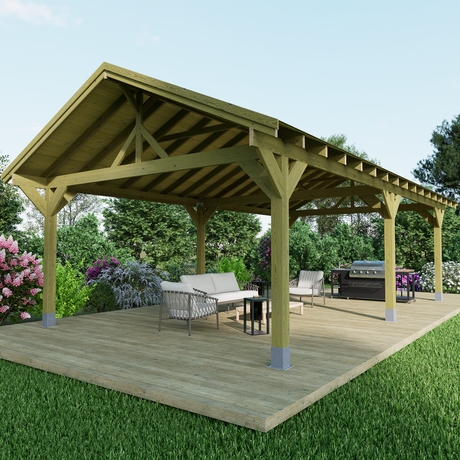
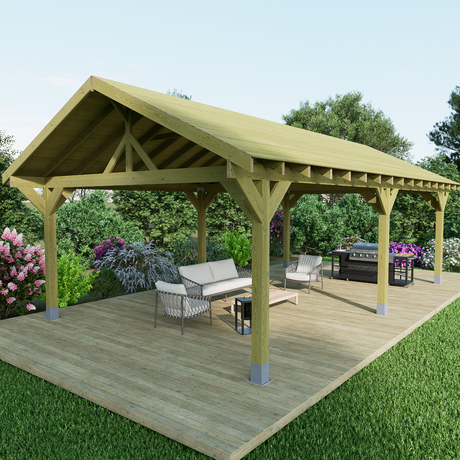
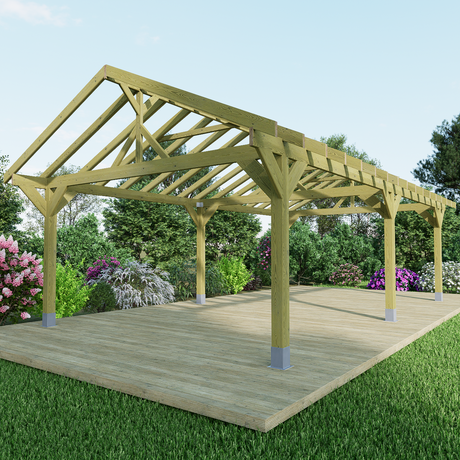
Timbakit
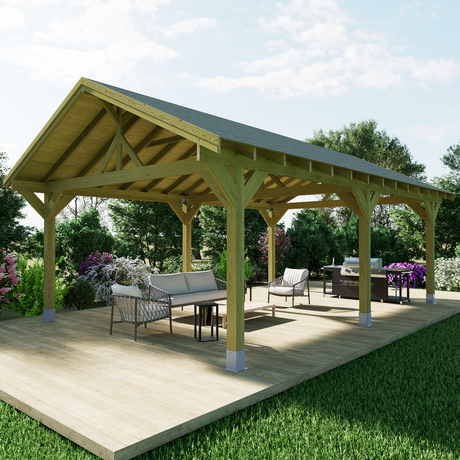
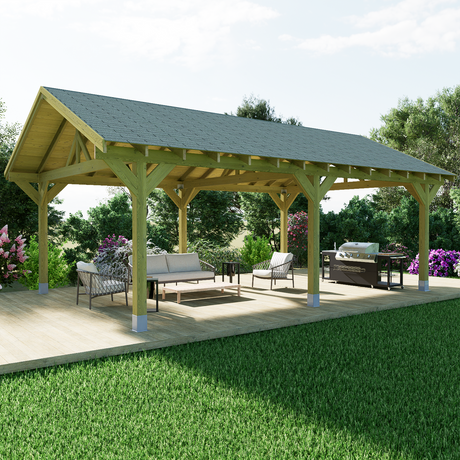
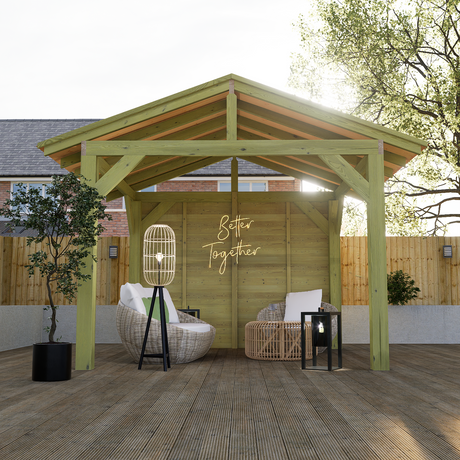
Apex Plus Premium Wooden Gazebo DIY Kits
Timbakit
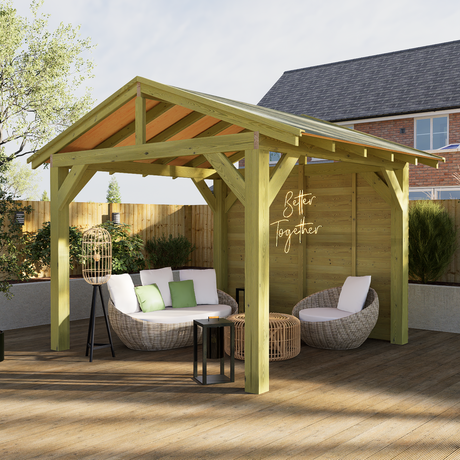
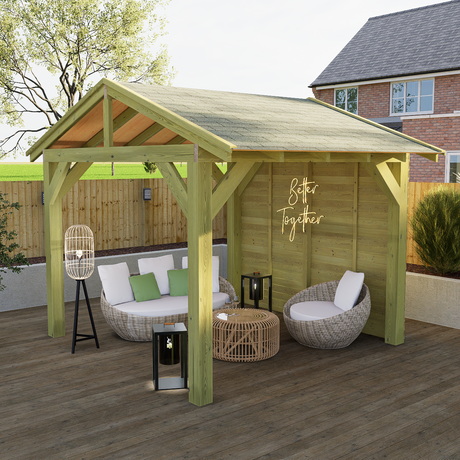
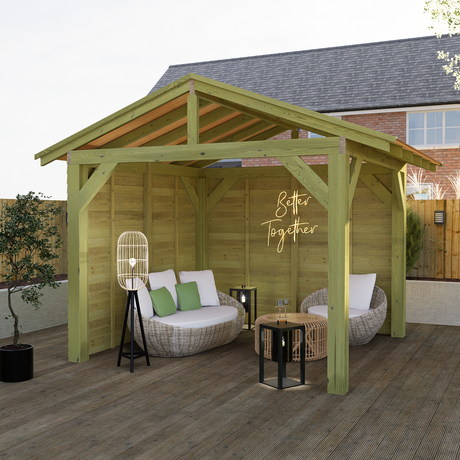
Wooden Gazebo with One Side Panel Kit - Felt Shingle Roof
Timbakit
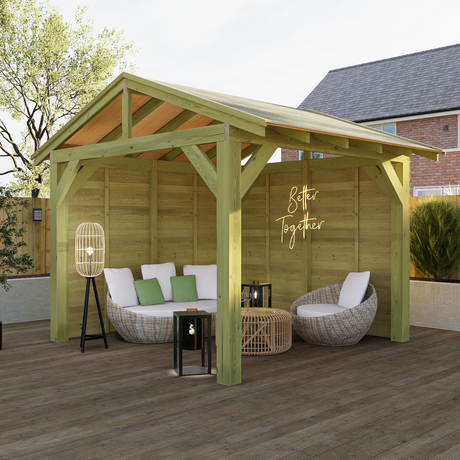
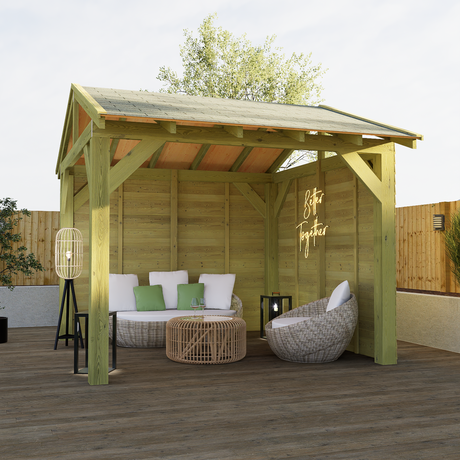
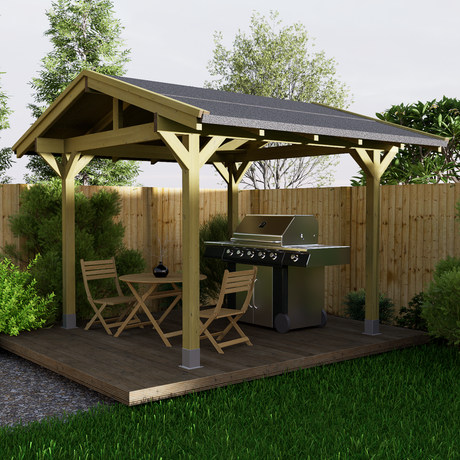
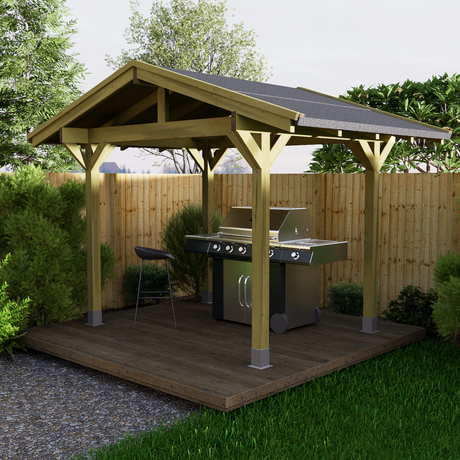
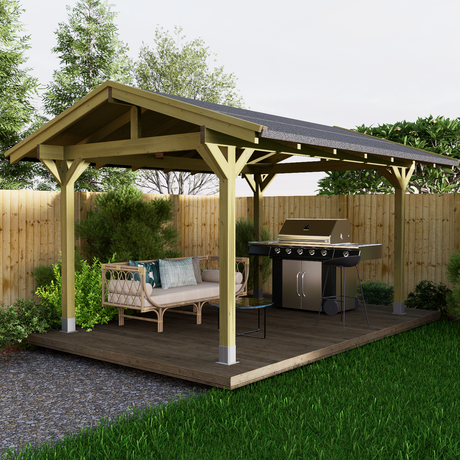
Wooden Gazebo with Two Sides - Felt Shingle Roof
Timbakit
Wooden Gazebo Kit with Felt Roof - Apex Lite
Timbakit
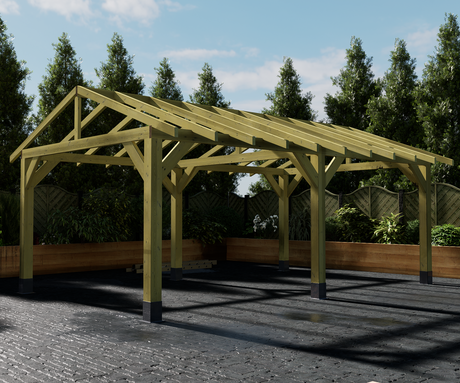
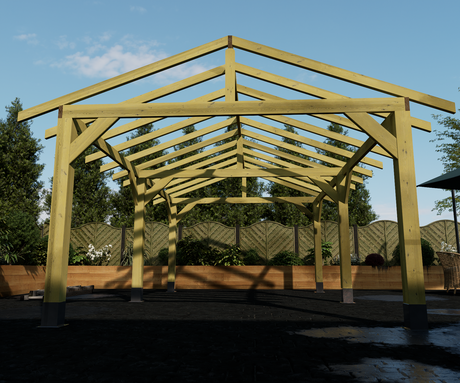
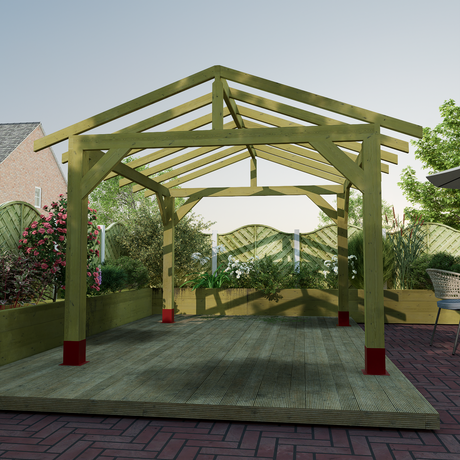
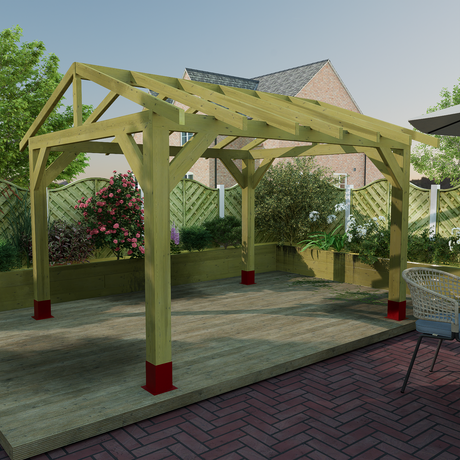
Apex Lite Featheredge Wooden Gazebo Kits
Timbakit
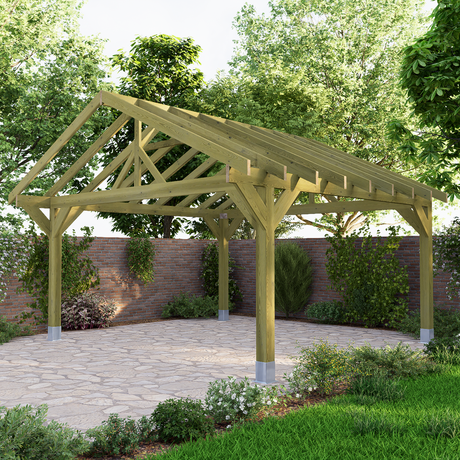
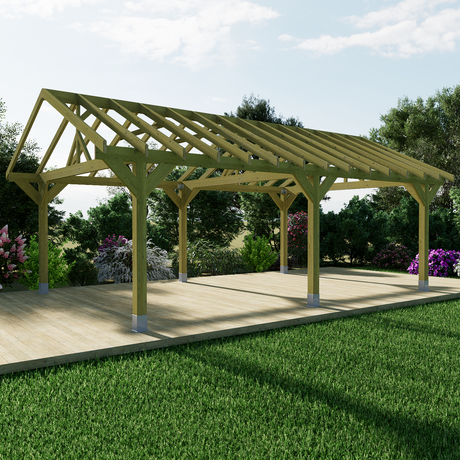
Apex Wooden Gazebo Frame Only Kits


Timbakit
Premium Lean to Wooden Gazebo DIY Kits


Our weather-resistant featheredge side kits seamlessly integrate with your Timbakit wooden gazebo, shielding you from the outside world so you can fully unwind.

We have a variety of gazebo paccessories to help your installation run smoothly
Learn how to fix a wooden gazebo or pergola to a concrete deck using bolt down base plates. Follow our step-by-step guide to marking, drilling, installing concrete fixings and securing...

Discover three ways to anchor a wooden gazebo or pergola: posts set in concrete, galvanised bolt-down plates and traditional timber post bases. Learn what to consider when choosing a method...

Understanding the skills required to assemble a gazebo kit can transform a DIY project from daunting to delightful.
Whether you’re an experienced DIYer or a novice, wooden gazebo kits simplify the building process. With pre-cut materials and easy-to-follow fixing guides you can enjoy the satisfaction of building your own structure without the hassle of sourcing individual materials.
Yes. Timbakit wooden gazebo kits are supplied flat-packed with pre-cut timber components, fixings and step-by-step fixing guides.
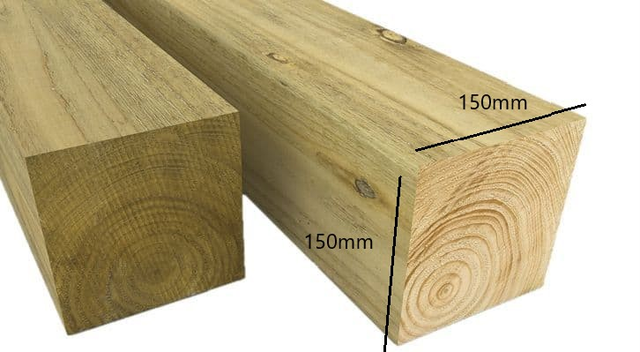
Yes. Timbakit wooden gazebo kits are designed with substantial timber sections for a strong, robust structure. Many of our Apex wooden gazebos feature chunky 150 × 150mm pressure-treated timber posts, together with C16 structural-grade ring beams, roof spars and bracing.
Our heavy-duty wooden gazebo kits are designed for permanent installation in UK gardens and are suitable for covered seating areas, outdoor kitchens, hot tubs and garden entertaining spaces. With the correct foundations, fixings and installation, a Timbakit wooden gazebo provides a substantial alternative to lightweight garden gazebos and temporary structures.
A heavy-duty wooden gazebo should use substantial timber sections throughout the structure rather than relying on lightweight posts and framing. Important factors include the dimensions of the posts, ring beams and roof timbers, along with suitable bracing, quality fixings and secure installation to an appropriate base.
Many Timbakit Apex gazebo kits use 150 × 150mm posts together with substantial structural timbers to create the chunky appearance and robust construction associated with our wooden gazebo range.
150 × 150mm timber posts provide a substantial foundation for a wooden gazebo and create the chunky appearance many customers want from a permanent garden structure.
Their larger section also provides a strong connection point for the gazebo's ring beams and bracing. Many Timbakit wooden gazebo kits use 150 × 150mm pressure-treated posts as part of their heavy-duty construction.
The best gazebo size depends on how you intend to use the covered space. Smaller wooden gazebos work well over compact seating or hot-tub areas, while larger structures provide space for dining tables, outdoor kitchens, garden furniture and entertaining.
Before ordering, mark the proposed dimensions on your patio or garden so you can visualise both the gazebo footprint and the usable space underneath it.
Yes. Adding timber side panels can transform an open wooden gazebo into a more sheltered outdoor living space. Depending on the gazebo configuration, Timbakit offers full-height and half-height wooden gazebo side kits in various sizes.
Side panels are particularly useful for increasing privacy, reducing exposure to prevailing winds and creating a more enclosed seating, dining or hot-tub area.
Pressure treatment involves placing wood in a high-pressure chamber. Chemicals sink deep into the wood's cells, making it resilient against decay. This process alters the wood's structure, allowing it to withstand moisture and resist microbial growth.
In various climates, pressure-treated wood showcases impressive durability. For example, decks built from pressure-treated wood in humid environments can last over 25 years. Meanwhile, untreated wood may require replacement in a fraction of that time.
You may not need planning permission to install a garden gazebo or pergola, but it depends on the gazebo's size, location, and use. You can find further information via the planning portal regarding guidance on installing a garden gazebo.
With every kit we provide a step by step DIY fixing guide to help installation run as smoothly as possible for you.
Posts on most of our gazebo structures are supplied at 2.4mtrs long and can be cemented into ground.
Alternatively the posts can be anchored to ground using a variety of post accessories such as bolt down base plates or brackets.
We recommend gazebo walk through height should be calculated prior to deciding to cement posts into ground or fixing using post accessories. Adjustments then can be made to the posts prior to commencing assembly.